
Leeds
Leeds Beckett School of Arts
Client
Leeds Beckett University
Location
Leeds
Sector
Education
Scope of Works

Project Overview
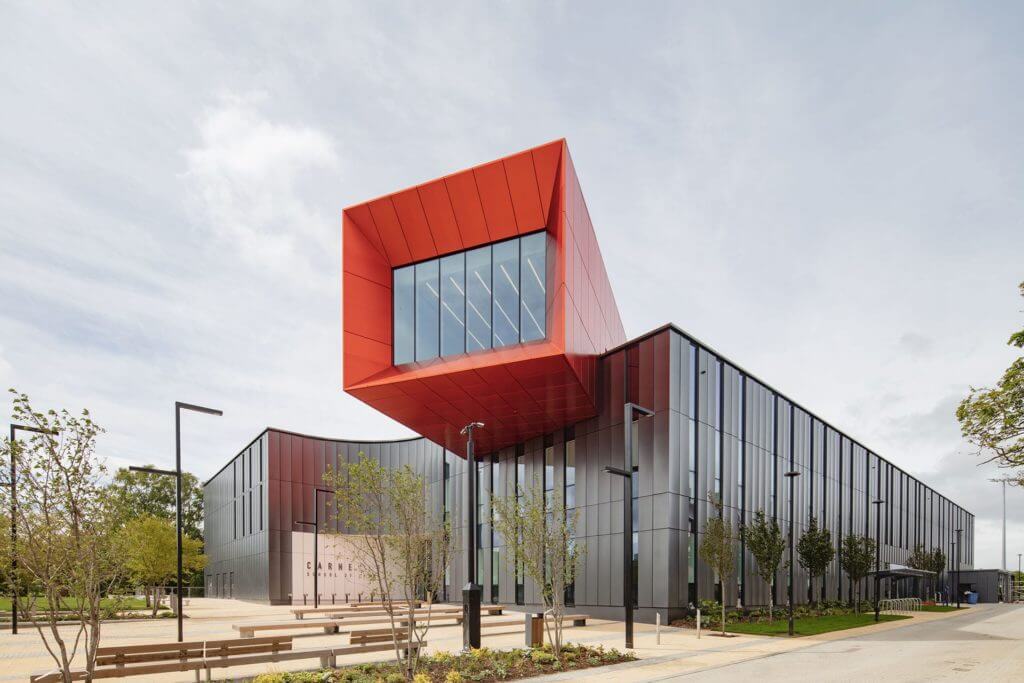
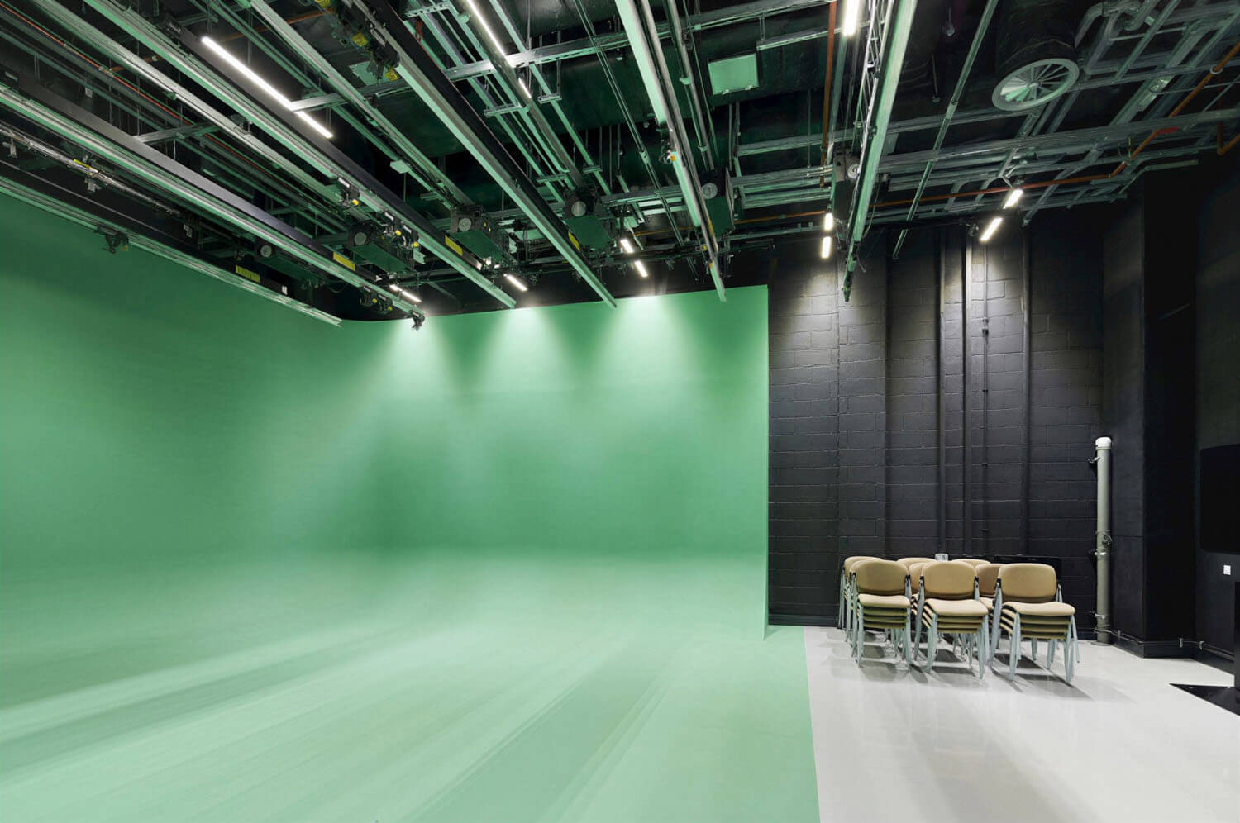
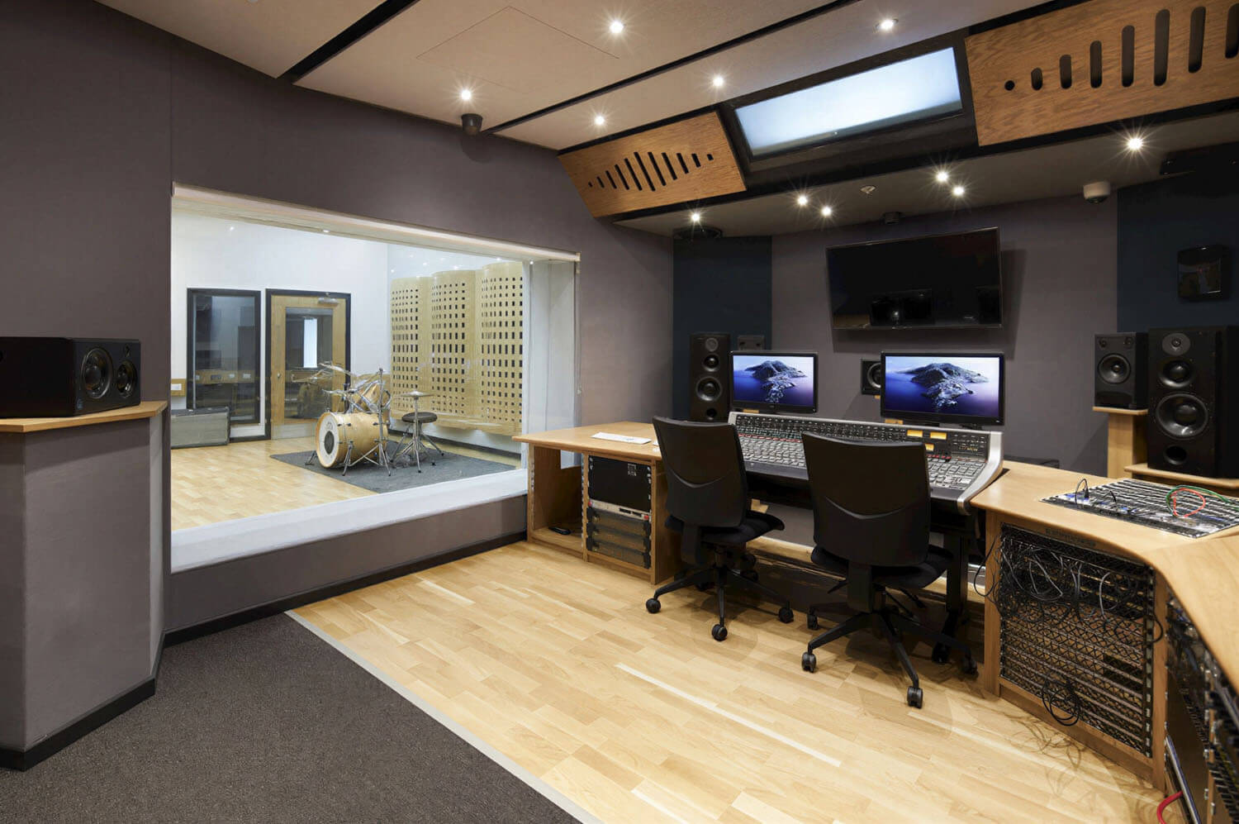
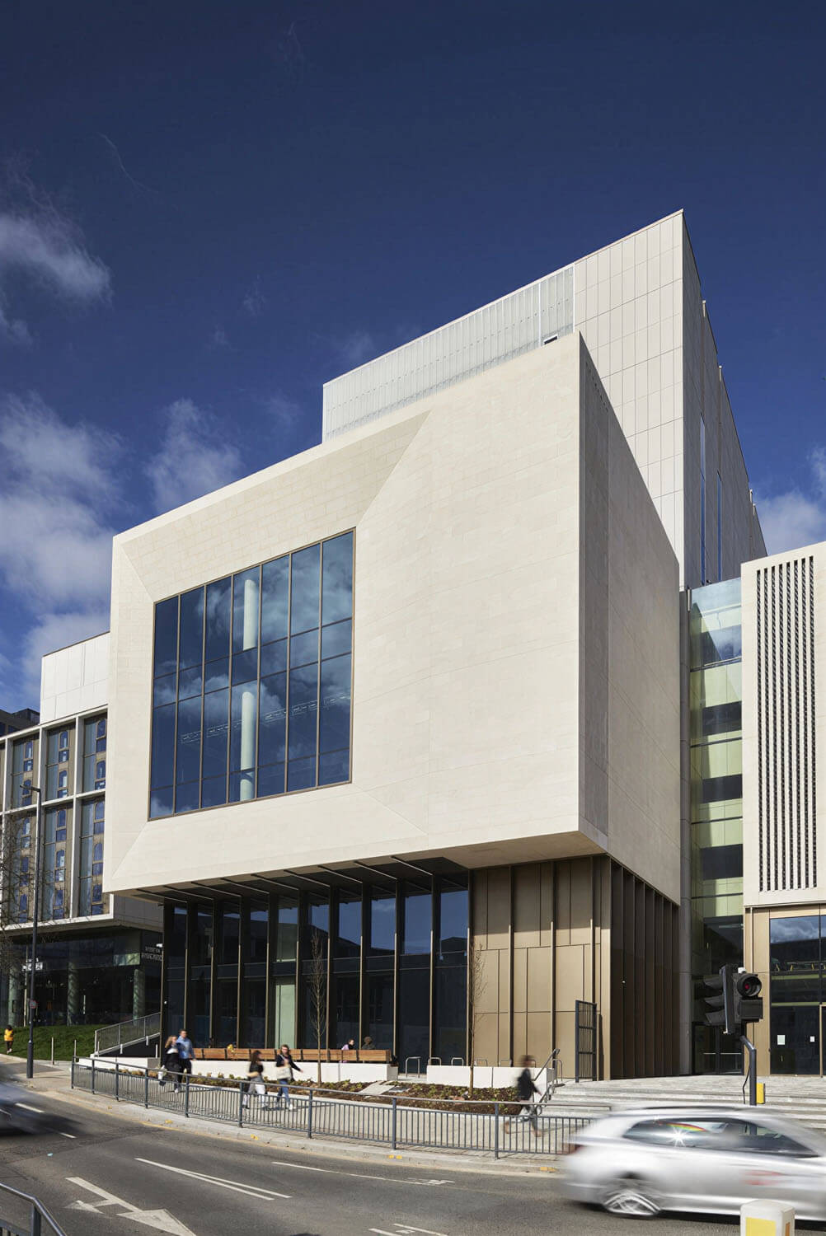
Leeds School of Arts had to be a recording studio, a cinema, a TV stage, a theatre and a fashion studio all at once, on a sealed city-centre site with two basement levels. Conditions had to hold space by space rather than average across the building, because a recording studio that needs silence sits alongside a TV studio throwing off heat.
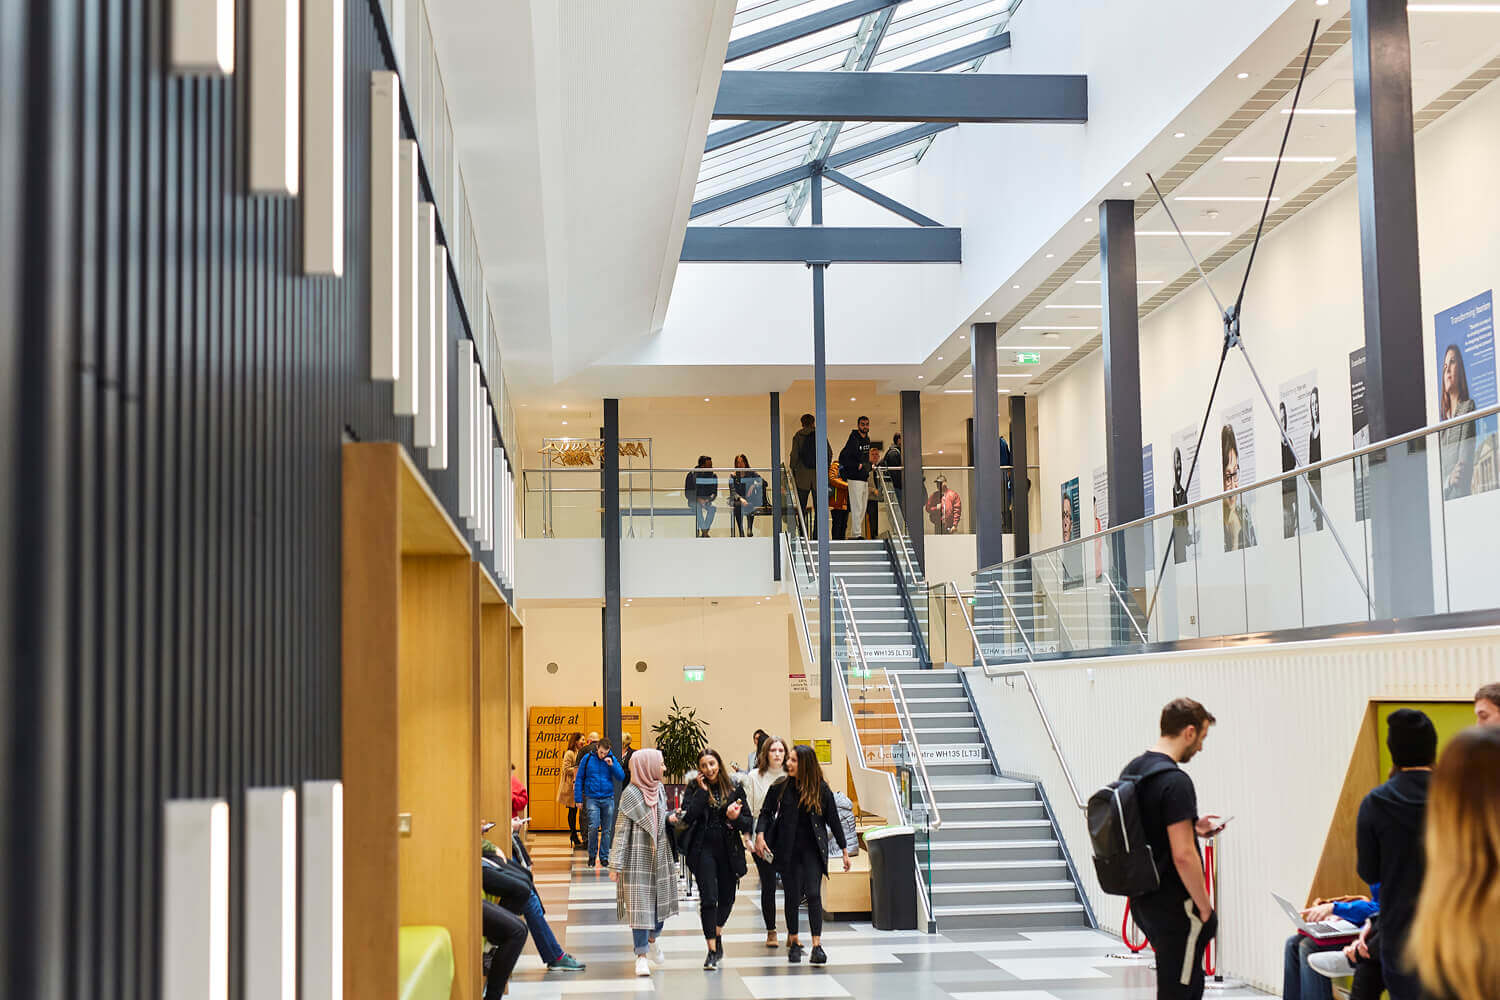
CAD21 worked with SES as the design-and-build team for the building services. The spaces with the tightest acoustic and environmental demands run on all-air systems, so nothing local intrudes on the room, while teaching spaces use multi-service beams. Where services were left on show, the primary routes were built offsite for finish quality whereas the music and TV spaces were concealed to protect the acoustic conditions.
Linking to the adjacent Portland building extended Leeds Beckett’s campus heat network and helped the building reach BREEAM Excellent.
Featured Projects
Related Projects
Pudsey 6th Form College
View Project